Images
Videos
Details
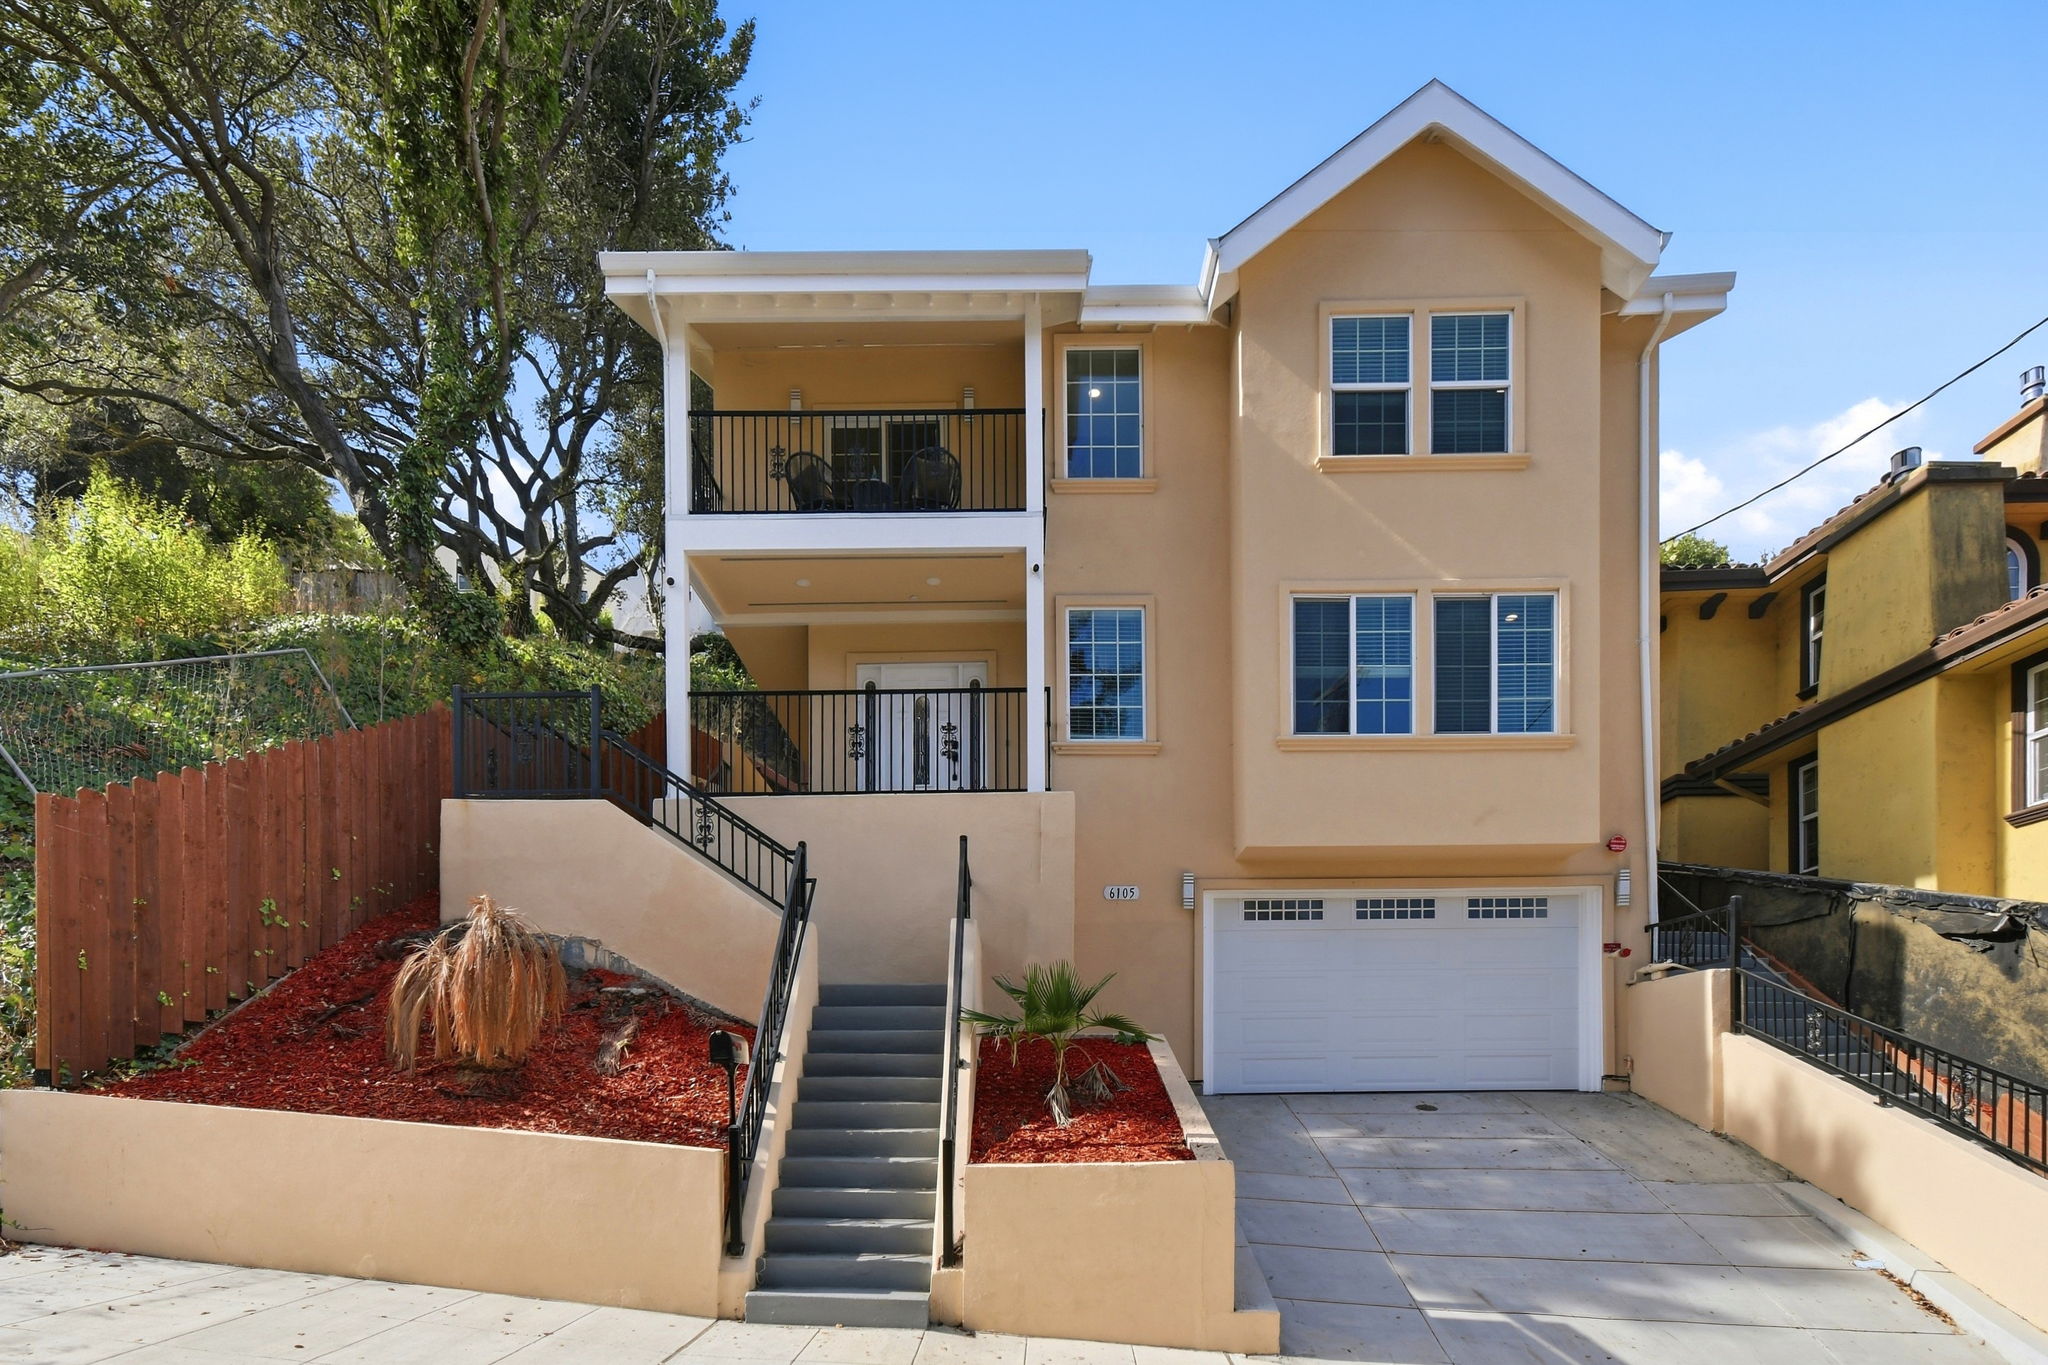
Three-Story Hillside Retreat with Dual Balconies and Updated Interiors
This three-story stucco home rises above the street with a tiered entry, twin wrought-iron staircases, and two private balconies offering elevated views over the neighborhood treetops. Inside, 3,126 square feet unfold across an open layout with wide-plank wood-style flooring and a neutral palette that brightens every room. The kitchen stands out with crisp white cabinetry, brushed nickel hardware, a dramatic waterfall-veined granite backsplash and countertops, a center island with seating, and stainless steel appliances flowing into a sunlit dining area. The primary suite offers generous proportions, a double-door closet, and a private en-suite bath finished with marble-look tile surround and a glass-enclosed tub shower. Additional bedrooms include one with direct deck access and another with built-in desk nook. A finished two-car garage adds versatile storage or workshop space. With 5 bedrooms and 4 baths across a thoughtfully updated design, this home is ready to show. Schedule your private tour today.
AB-723 Compliance Page: Premium Bundle
Contact
Feel free to contact us for more details!
